The first you won't regret.
Cecilia Araneta Parkway, Brgy. Biñan (Poblacion), City of Biñan, Laguna 4024
A residential condominium community by Arthaland Corporation, sold through selling subsidiary Cazneau, Inc.
A green-living, wellness-first getaway community from a proven Arthaland pedigree
Una Apartments at Sevina Park is another Arthaland Corporation development, following the same sustainability-first design philosophy as Arthaland's Sondris and Liv North.
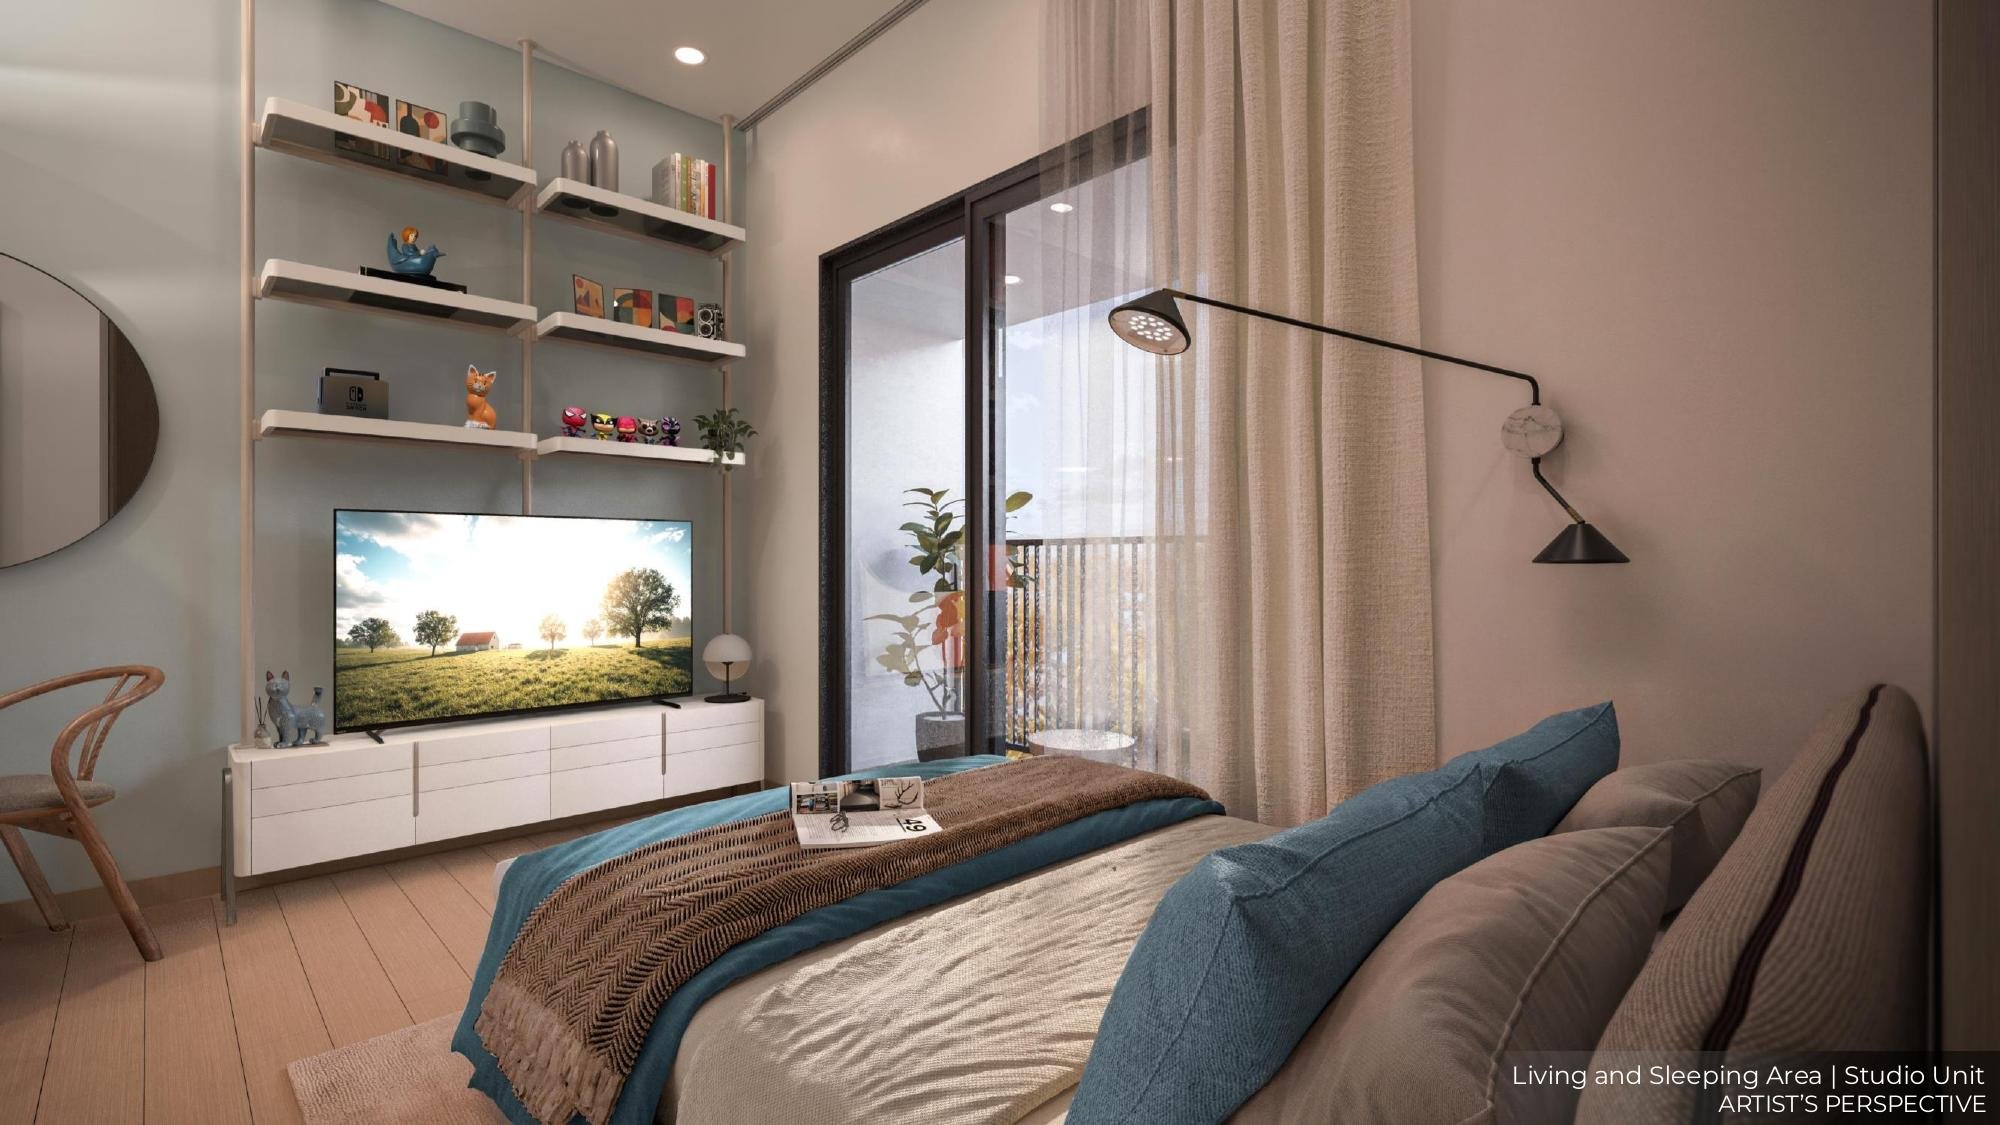
Arthaland partnered with IKEA to furnish every unit — sofa, dining set, bed, wardrobe, kitchen cabinetry, and split-type A/C are already included.
Sevina Park is targeting Platinum-level certification for both LEED® for Neighborhood Development and LEED® for Homes — a rare combination in the country.
Sevina Park sits beside De La Salle University Laguna Campus — a genuine walk-to-campus address for students, faculty, and families.
Tower 1 is on track for completion in October 2026 and Tower 2 is in active structural works — visible, de-risking progress for pre-selling buyers.
Sevina Park is planned around a Potager Garden, a Maxicare wellness hub, and curated retail — a suburban wellness and getaway community about an hour from Metro Manila.
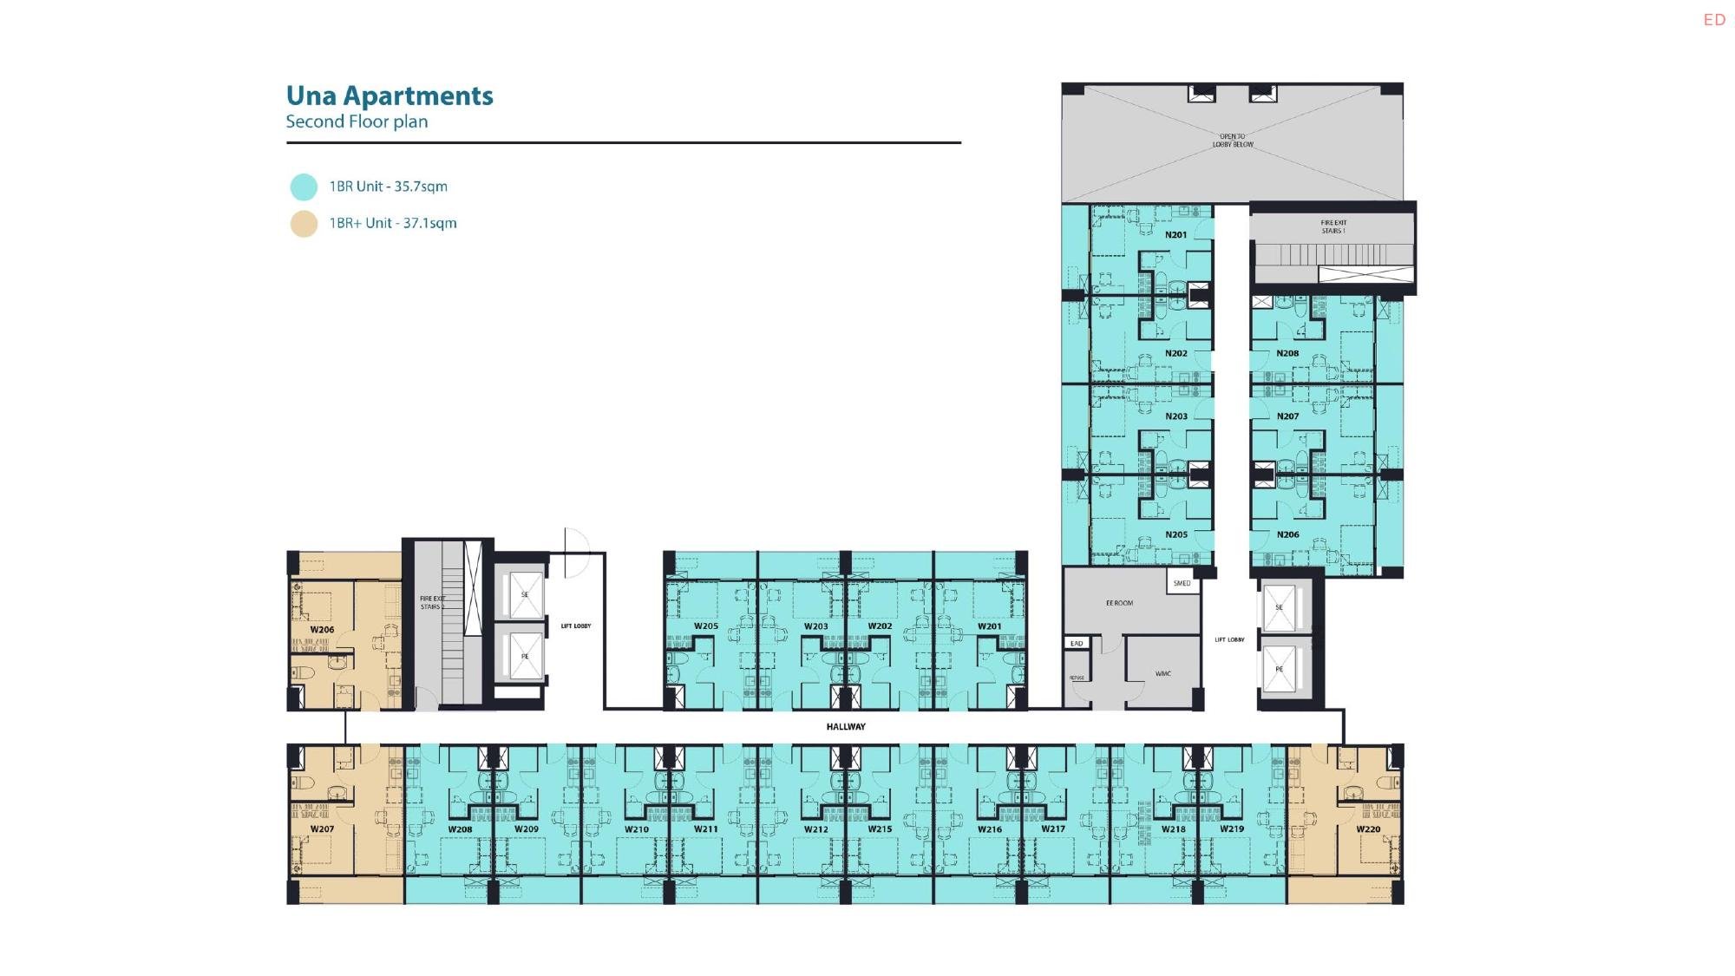
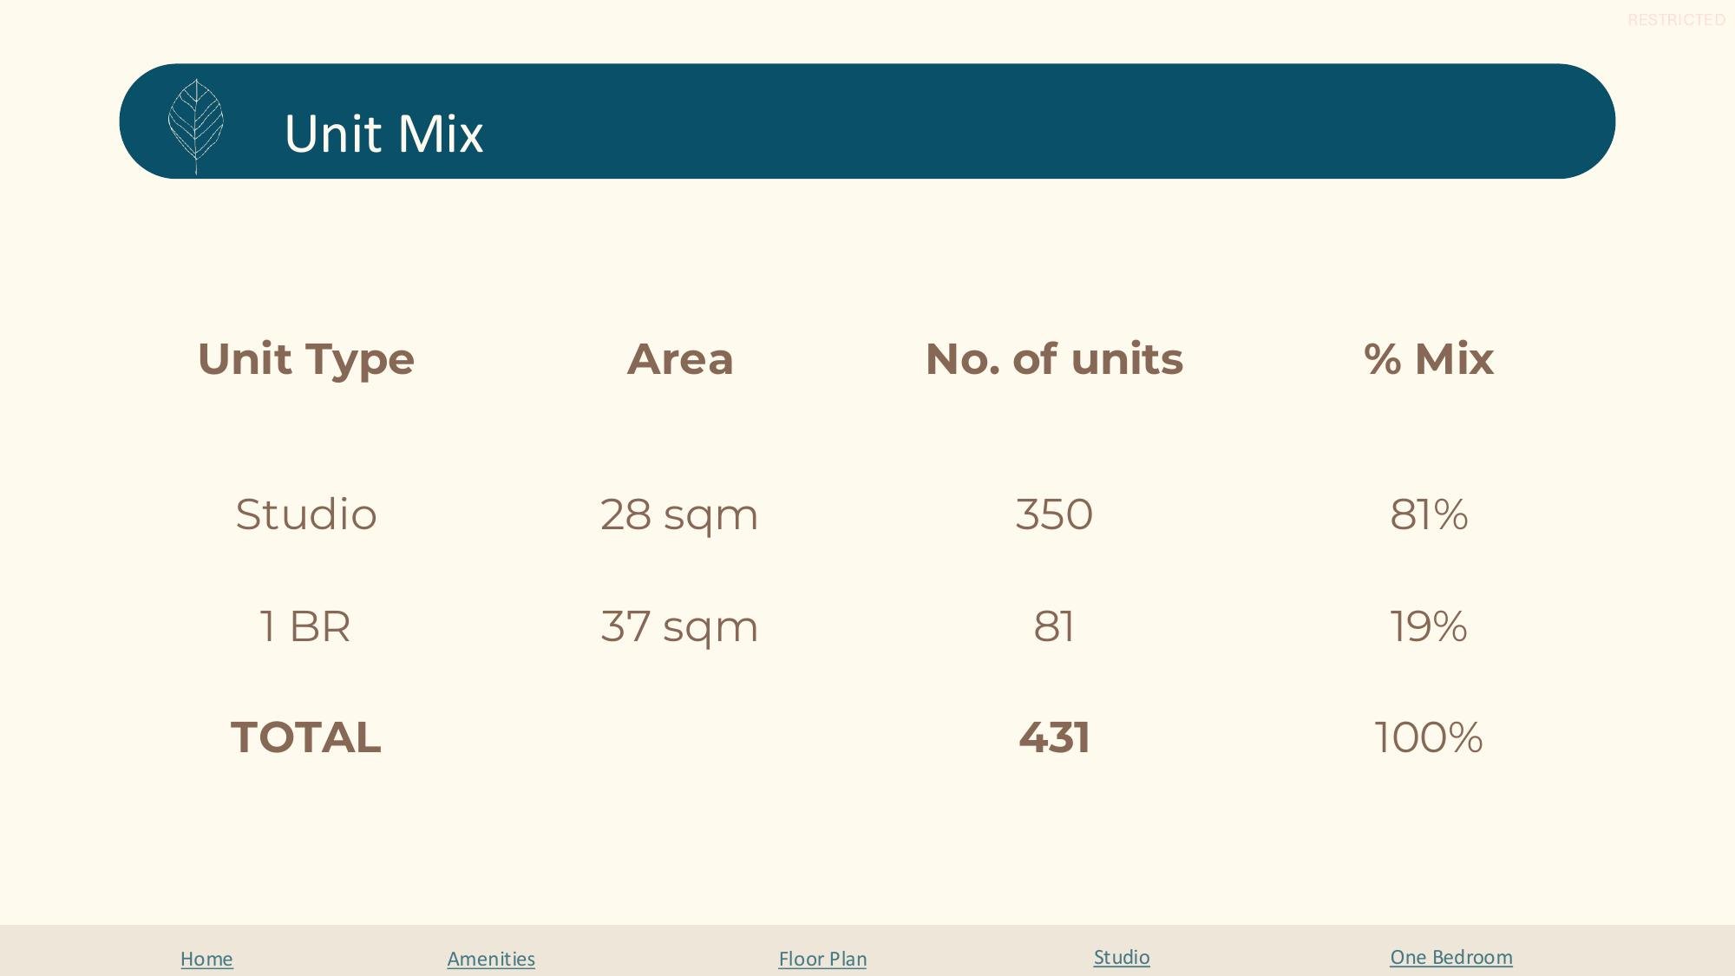
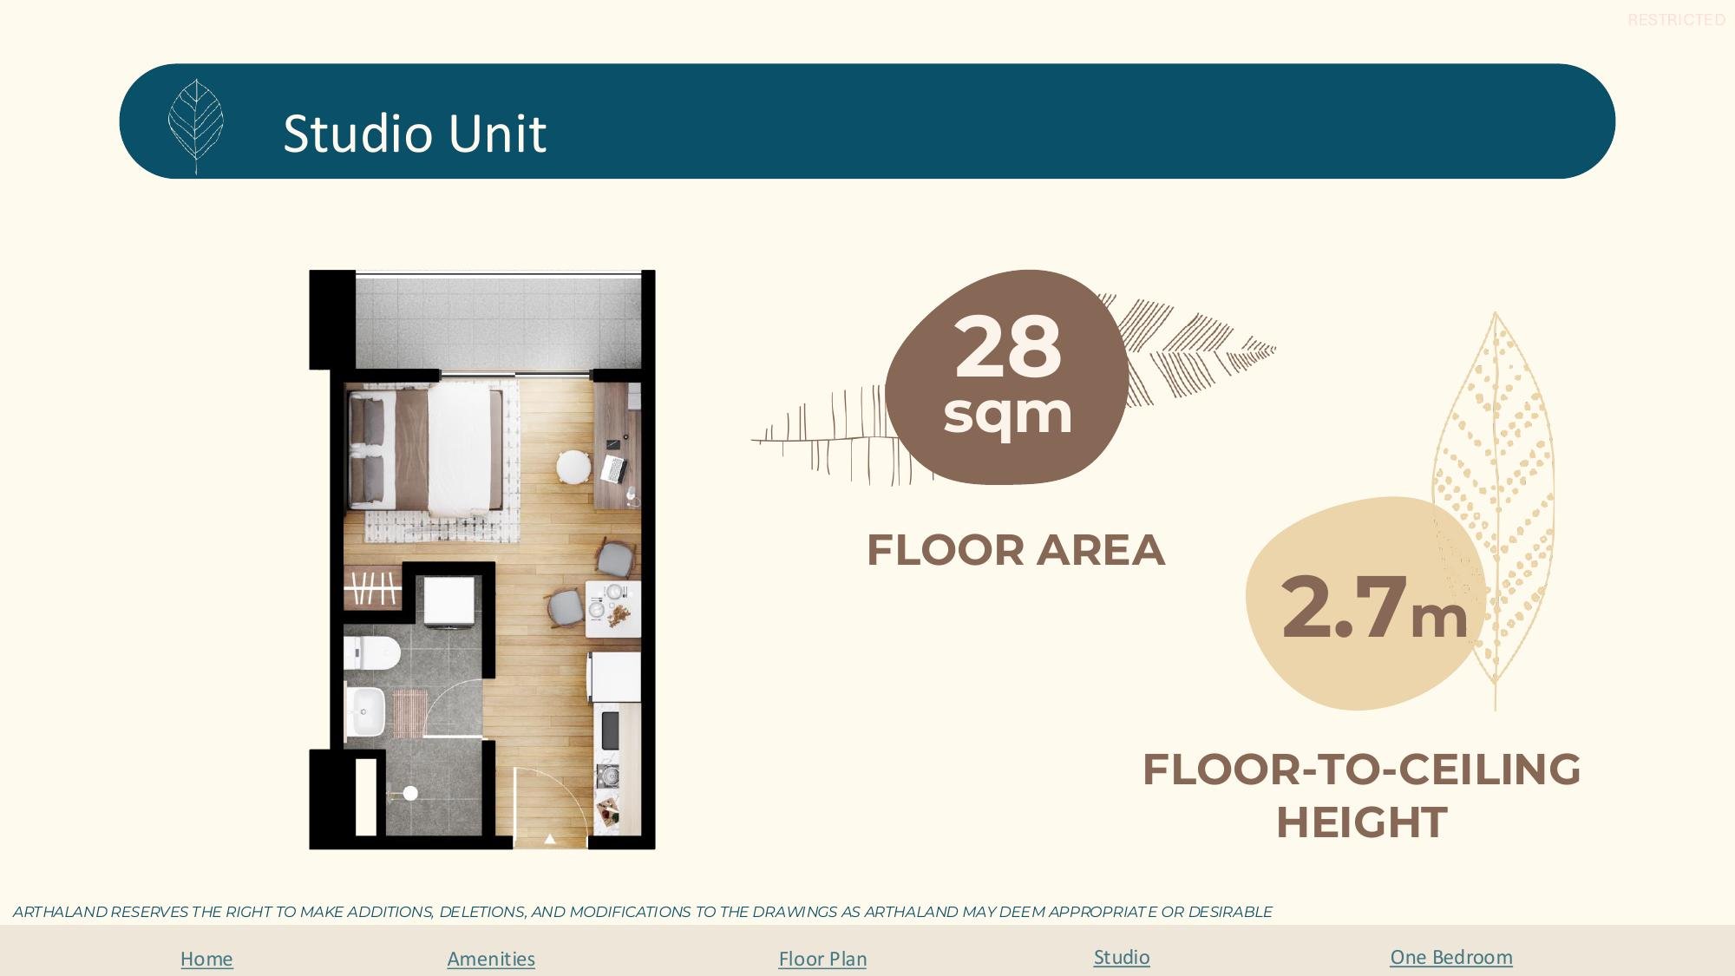
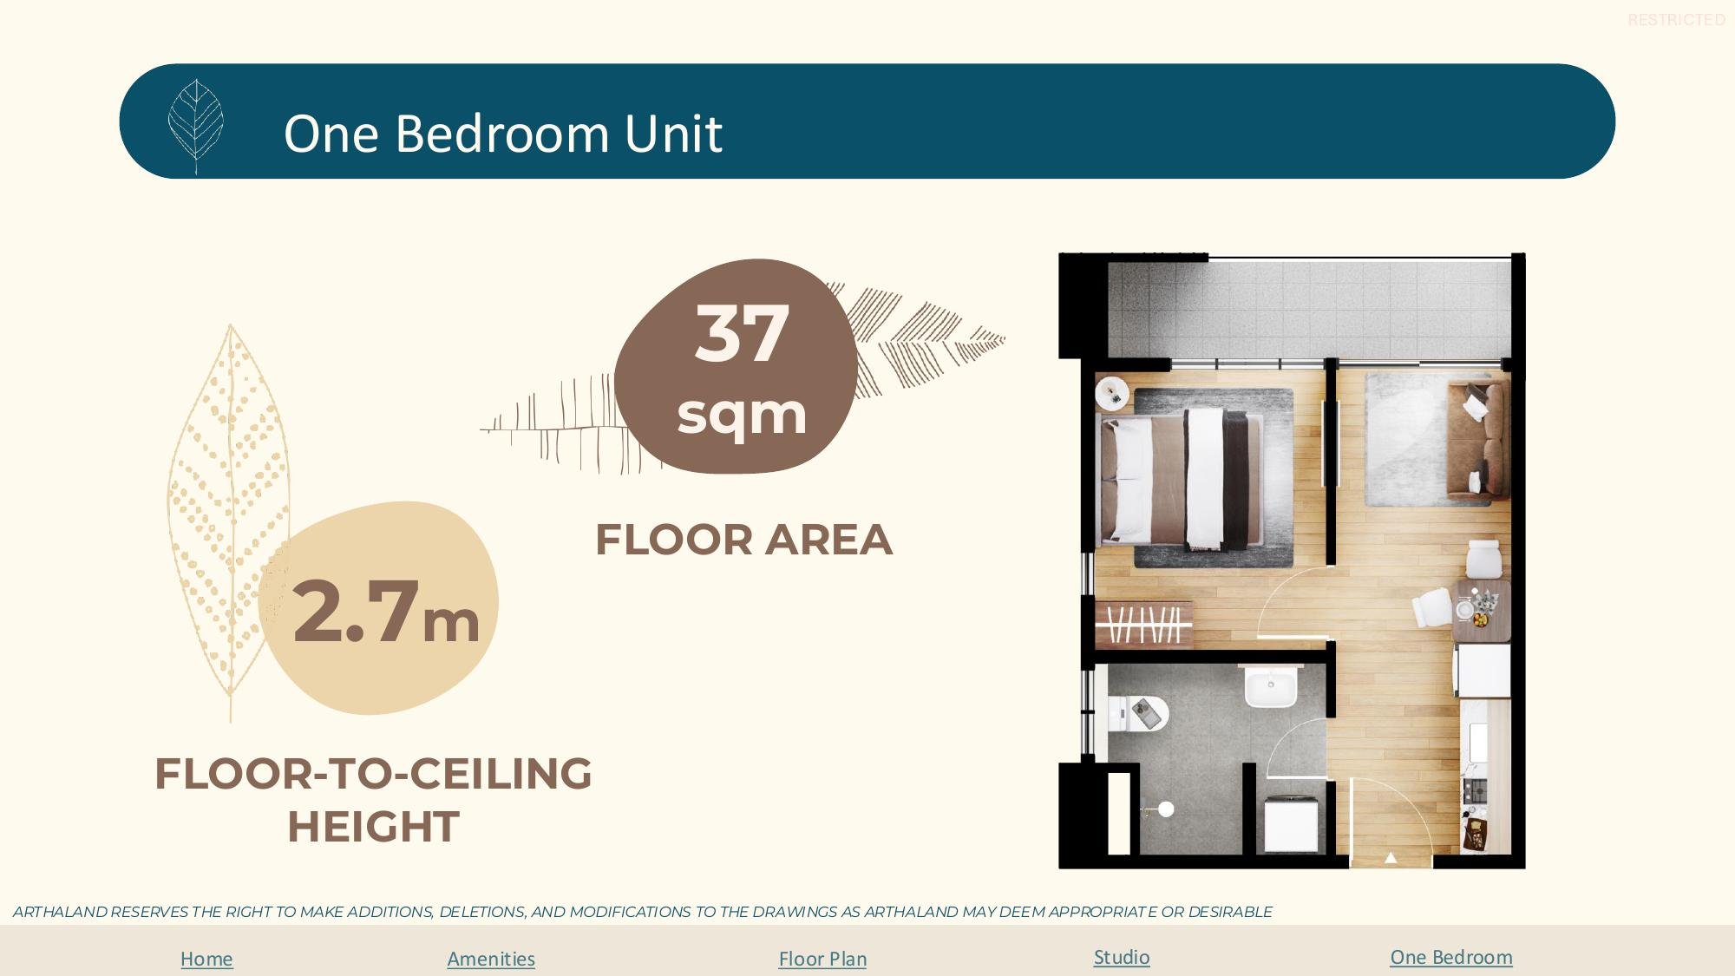
Tower 3 offers 431 units across two configurations — Studio (350 units, 81%) and 1-Bedroom (81 units, 19%)
These are two real, dated sample computations from Cazneau, Inc. (Unit W9-07, Tower 3, reserved March 26, 2026; Unit W8-07, Tower 2, reserved April 8, 2026) — shown as reference points, not an official published price range or price list. Confirm current pricing and unit availability with Arthaland/Cazneau, Inc. before client presentation.
Based on Tower 3, Unit W9-07 (1BR, 37 sqm) — "Installment 10-10-80"
₱50,000
Due at reservation — 0.49% of total contract amount
₱1,011,632
Due 1 month after reservation — brings cumulative paid to 10%
₱21,666
MA-1 to MA-49, each month — brings cumulative paid to 20%
₱8,493,053
Balloon payment due at month 51 (June 26, 2030)
"Installment 10-10-80" — reserved March 26, 2026 · checks payable to Cazneau, Inc.
| Milestone | Due Date | Amount | Cumulative Paid |
|---|---|---|---|
| Reservation Fee | March 26, 2026 | ₱50,000 | 0.49% |
| Downpayment | April 26, 2026 (1 mo. after reservation) | ₱1,011,631.66 | 10.00% |
| Monthly Amortization MA-1 to MA-49 (49 × equal installments) | May 26, 2026 – May 26, 2030 | ₱21,665.96 / mo. | 20.00% |
| Final Payment (Balloon, 80%) | June 26, 2030 (month 51) | ₱8,493,053.30 | 100.00% |
| Total (Price + VAT + Titling-Related Expenses) | — | ₱10,616,316.63 | — |
Late payment penalty: 3% per month on overdue amounts. Checks are payable to Cazneau, Inc.; PHP or USD accepted, with USD converted at the accepting bank's rate on receipt. Schedule specific to Unit W9-07 — Tower 2's Unit W8-07 uses a "12-88 Term" whose full month-by-month breakdown was not available in source material.
Arthaland partnered with IKEA to furnish every Una unit — a genuine differentiator versus typical bare-shell pre-selling condos
2-seater sofa, dining table with 2 chairs, and a split-type air conditioning unit — all included.
Queen-size bed frame and mattress, wardrobe cabinet, and a dedicated split-type A/C unit.
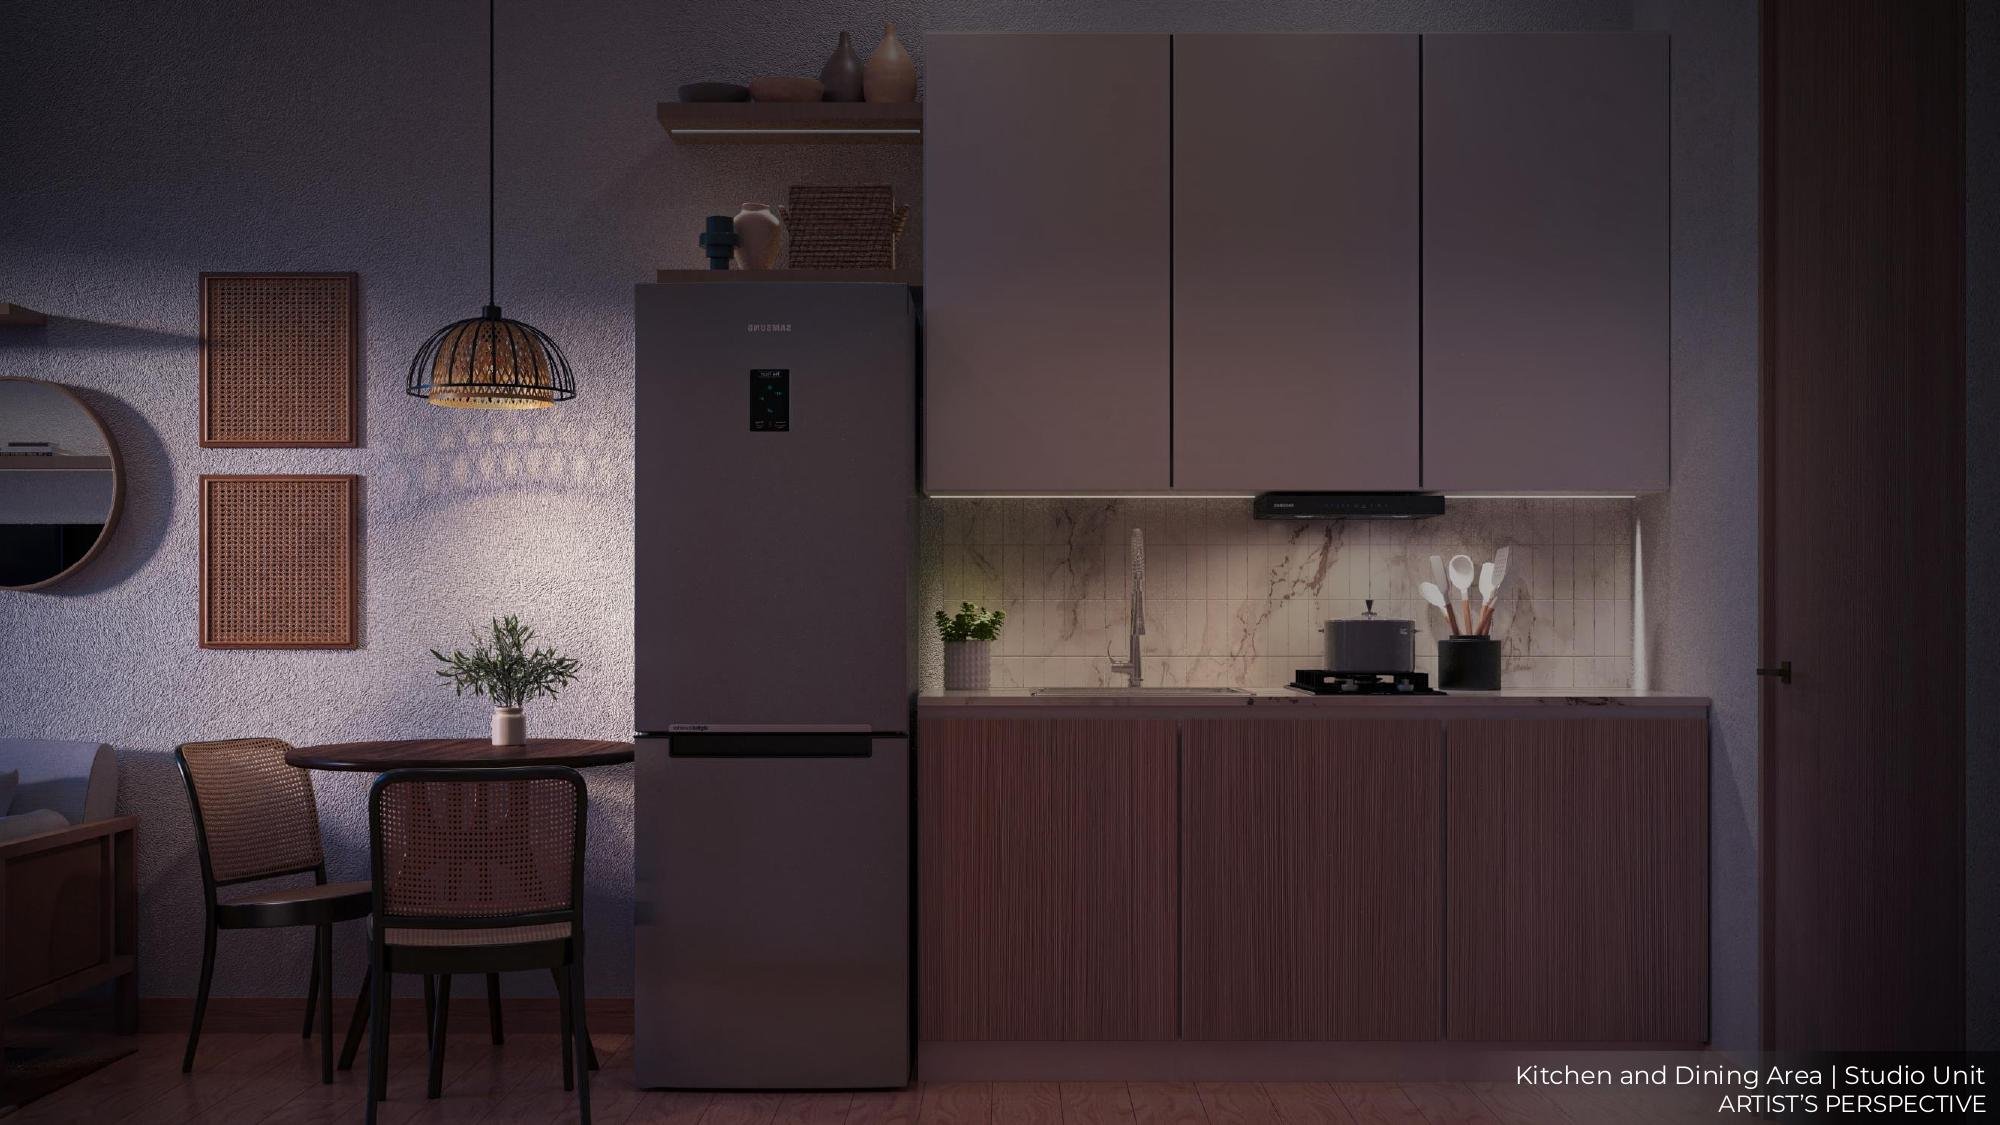
Overhead and undercounter kitchen cabinets, countertop, sink, and faucet — ready to cook on move-in day.
Wash basin, water closet, shower system, and mirror — complete fixtures, not provisions.
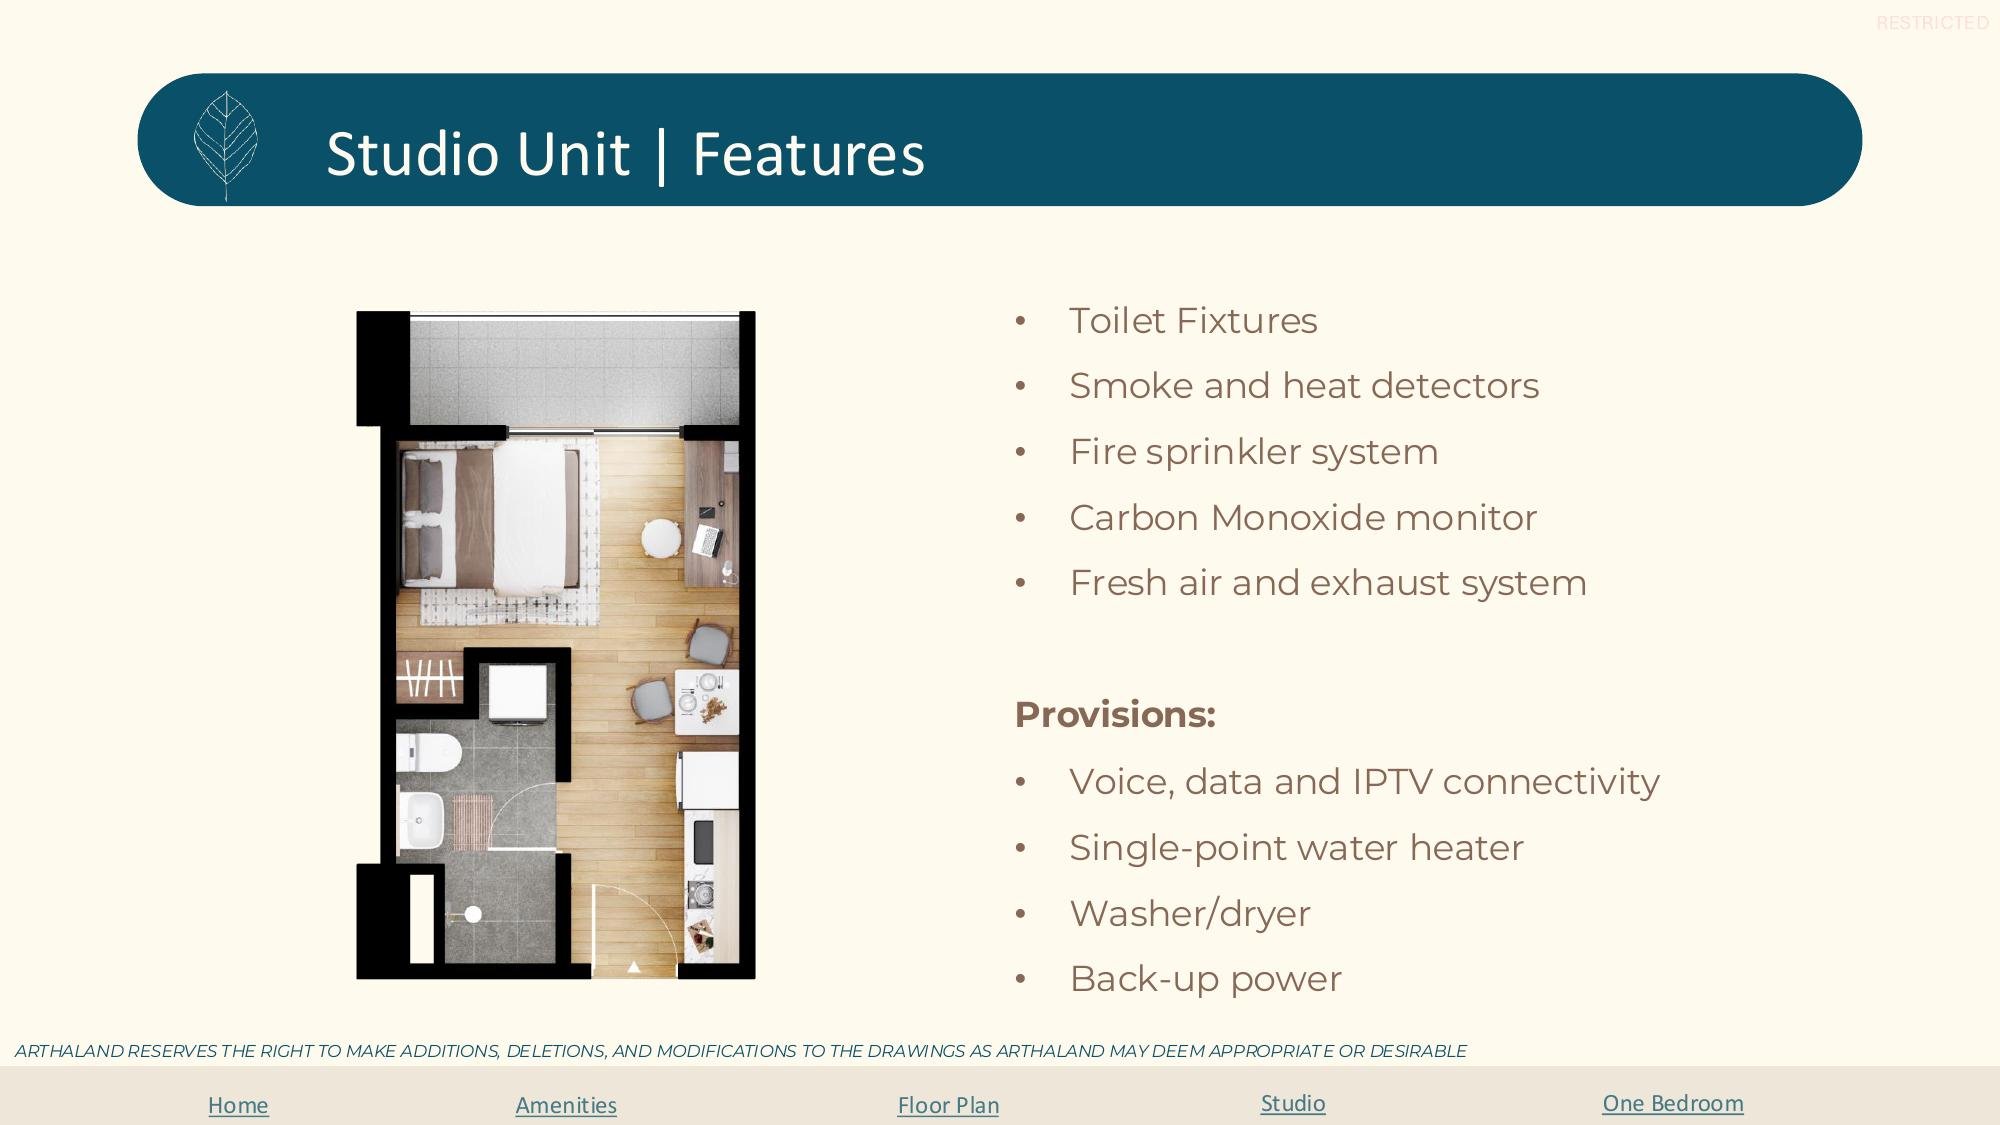
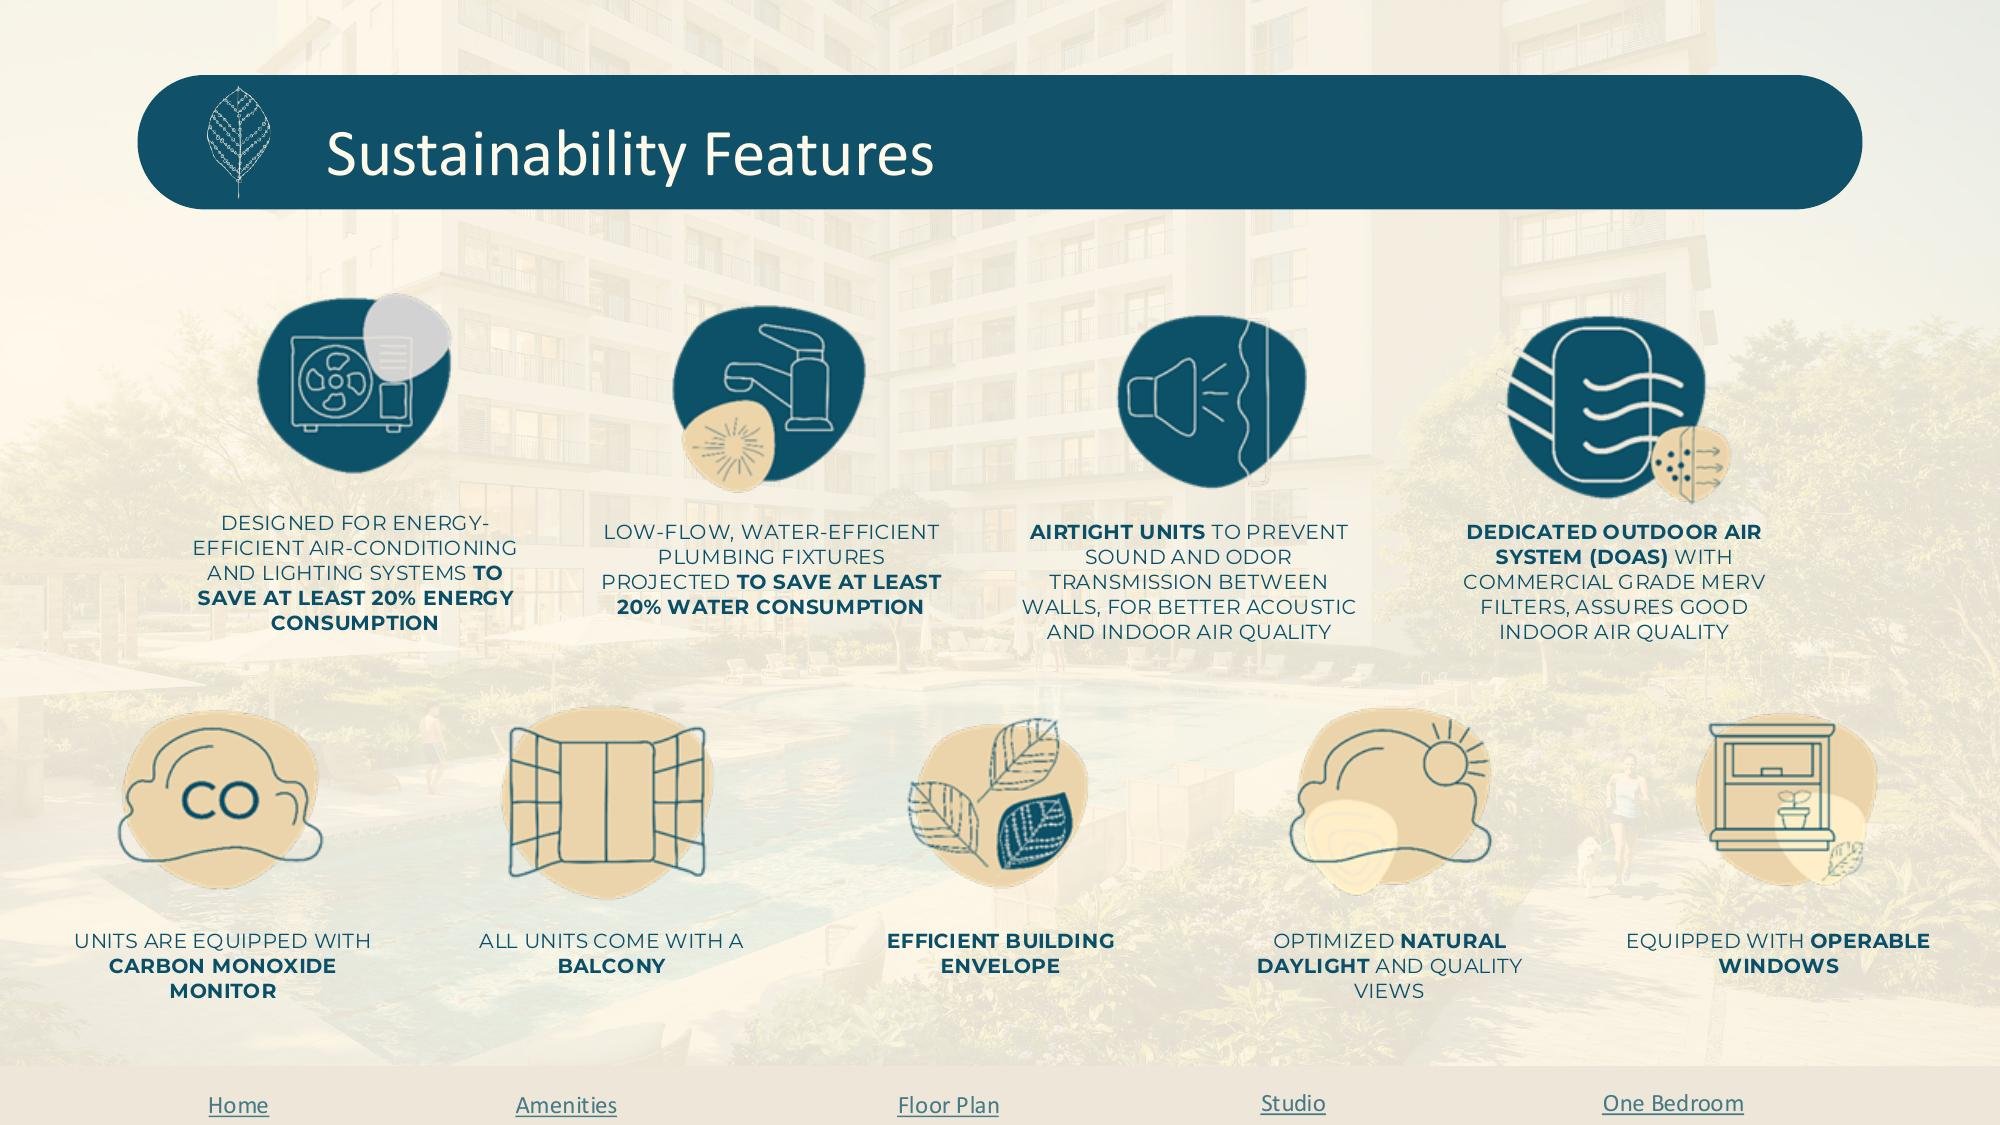
Smoke & heat detectors, fire sprinkler system, and a carbon monoxide monitor built into every unit.
Fresh air & exhaust system, voice/data/IPTV provisions, and provisions for a water heater, washer/dryer, and back-up power.
Finishes: laminated wood floor with painted wall & ceiling in living, sleeping, dining and kitchen areas; ceramic tile floor with ceramic tile/painted wall and painted ceiling in the T&B; ceramic tile floor with painted wall & ceiling on the balcony. Floor-to-ceiling height: 2.7m.
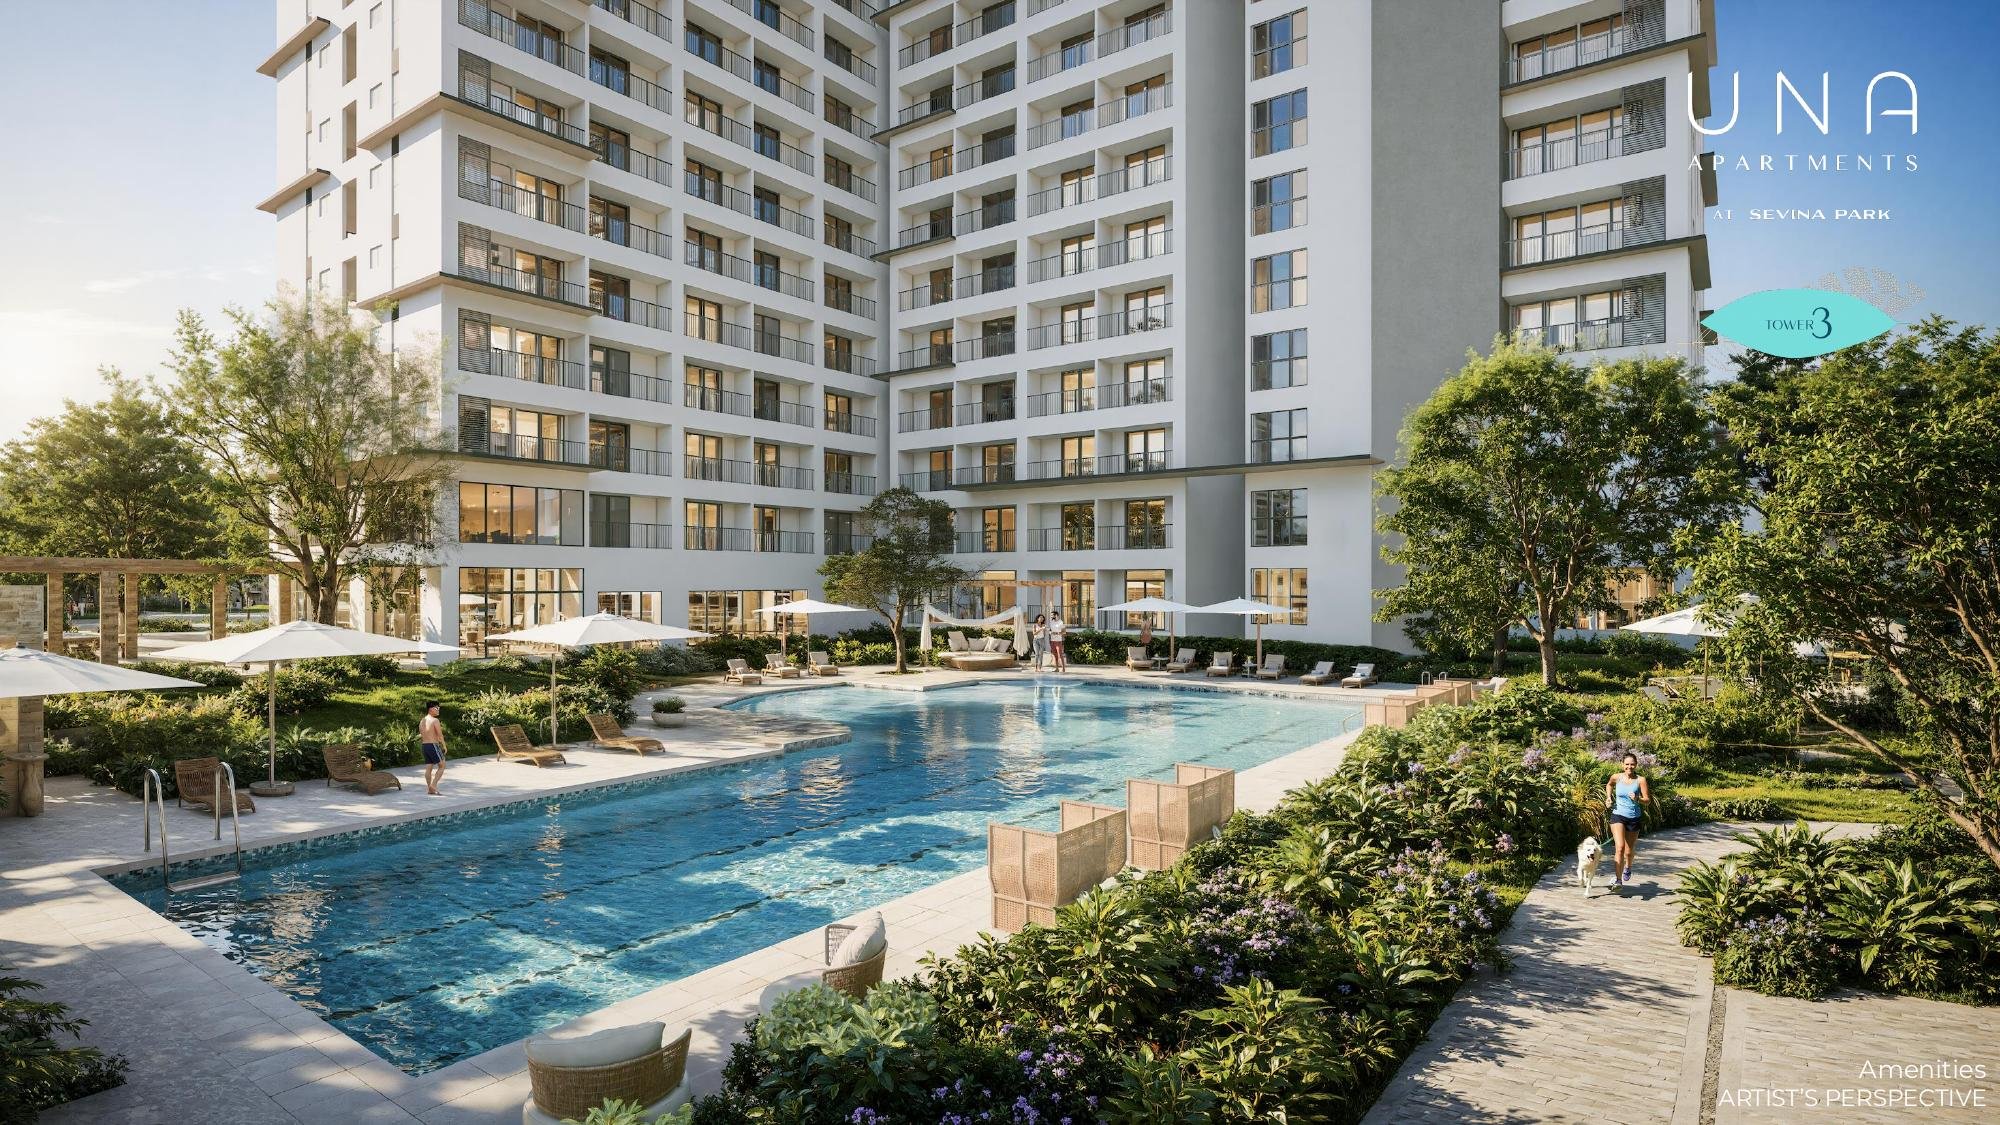
Shared spaces at the Tower 3 building level, plus community-wide amenities across the Sevina Park masterplan
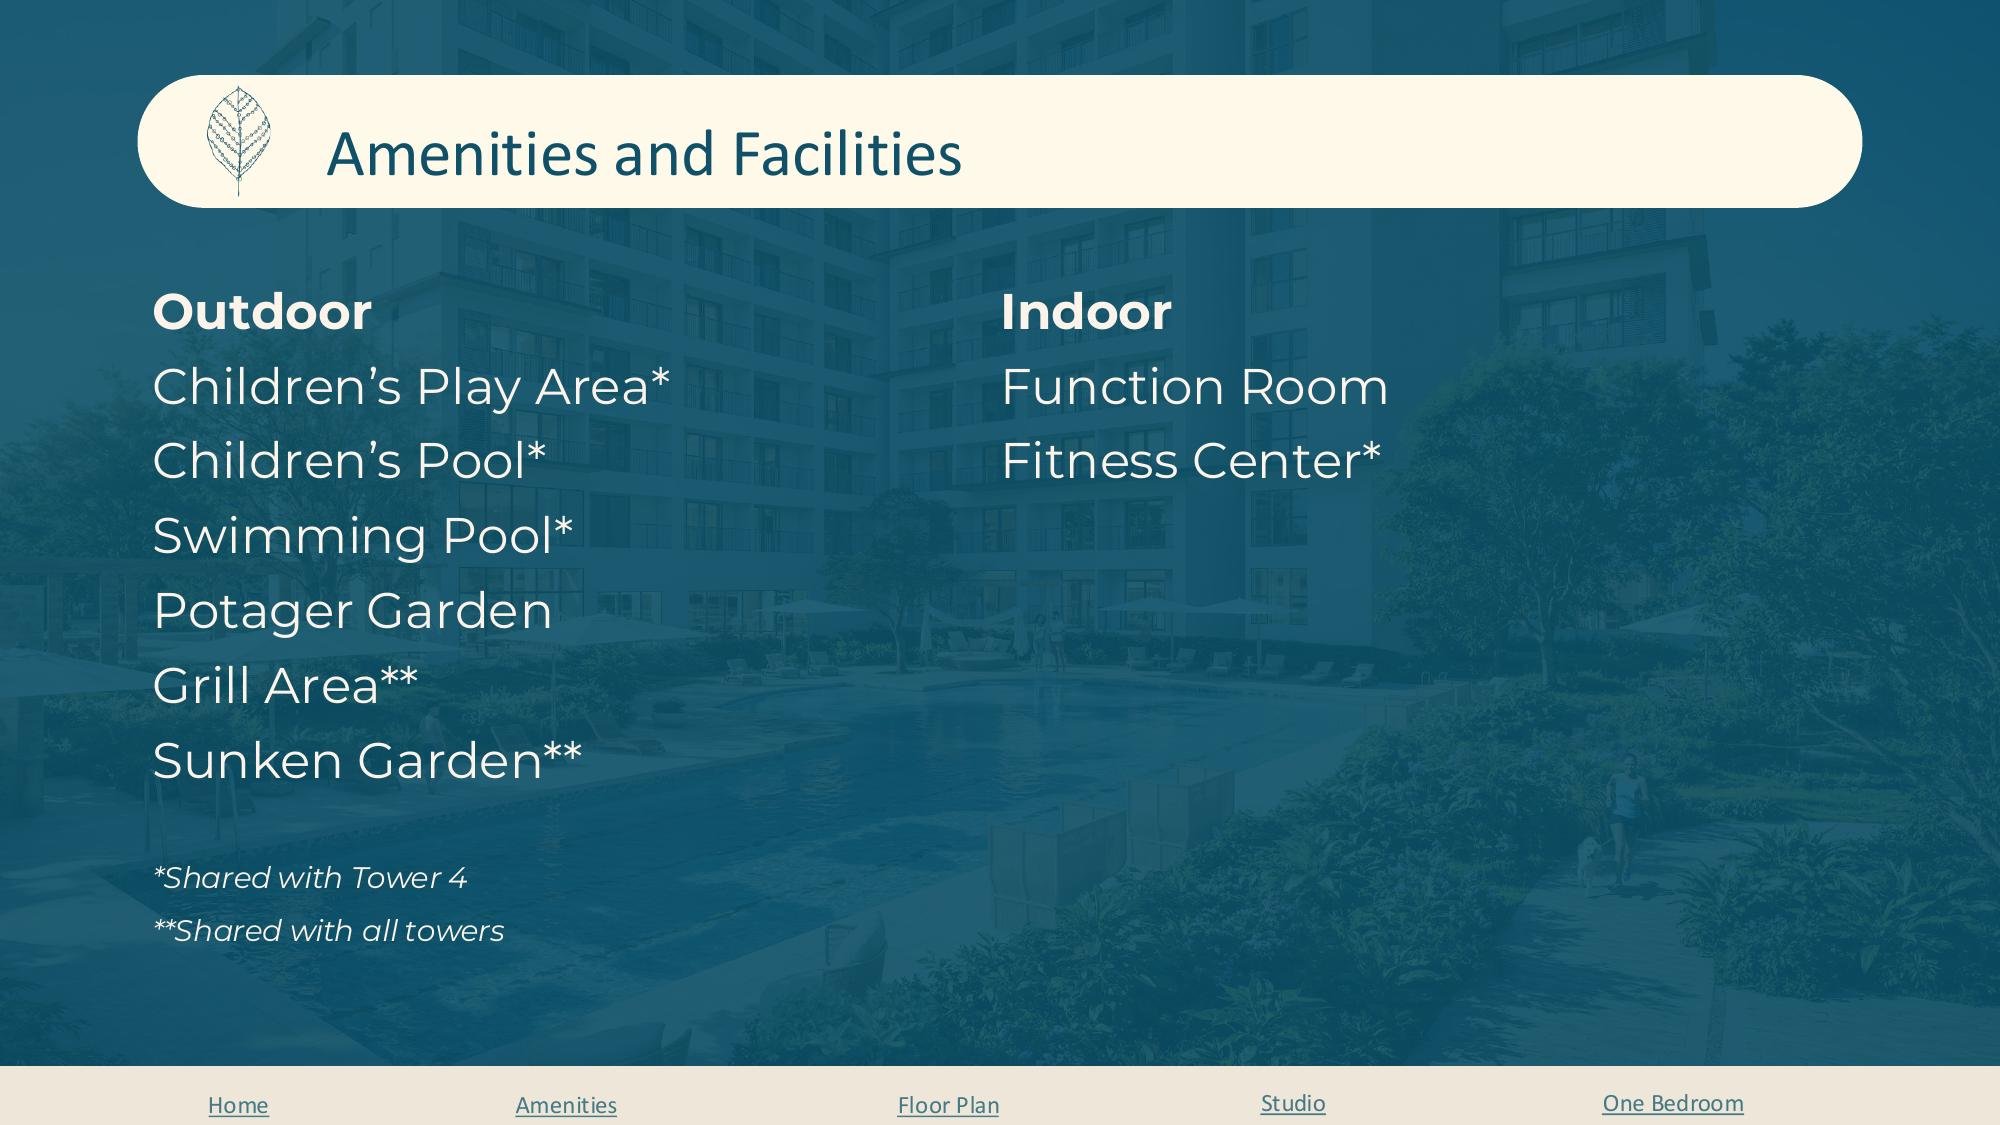
Outdoor swimming pool and a dedicated children's pool, shared with Tower 4.
An outdoor play area for young residents, shared with Tower 4.
An indoor fitness center (shared with Tower 4) and a function room for residents' gatherings.
A working organic-produce garden at Sevina Park — produce is sold to residents at cost, a self-sustaining model.
Outdoor grill area and sunken garden, shared across all towers in the development.
A community clinic & wellness hub in partnership with Maxicare, offering diagnosis, treatment, counseling, and wellness programs.
A two-storey Courtyard Hall community center, curated retail spaces, and Sevina Park Villas (a separate housing product within the same masterplan, not part of this Tower 3 offering). Tower 4 is a future masterplan phase with no dedicated marketing material or unit types published yet.
Sevina Park is targeting Platinum, the highest tier, in two separate LEED® categories at once
Evaluates the sustainability of an entire neighborhood-scale development — smart location, walkability, connected infrastructure, and community design.
Why It MattersSevina Park is targeting Platinum — the top of four tiers — positioning it among a rare group of masterplans nationally to pursue this category at all.
A residential-scale rating covering energy and water efficiency, indoor air quality, and sustainable materials at the individual unit and building level.
Why It MattersTogether with LEED-ND Platinum, Arthaland is positioning Sevina Park as targeting Platinum certification for both LEED® categories at once — a rare combination in the country.
A corporate-wide commitment, not a certification scoped to this specific building. Arthaland Corporation is a WorldGBC net-zero-by-2030 pledge signatory across its portfolio.
Why It MattersReflects Arthaland's company-wide sustainability direction, consistent with the same design philosophy applied at Sevina Park, Sondris, and Liv North.
“The Potager Garden at Sevina Park is a wonderful example of design that nourishes both people and place — a working garden that grounds a community in something real and self-sustaining.” — Kengo Kuma, Founder, Kengo Kuma & Associates, Tokyo. This is a design-philosophy endorsement of the Potager Garden concept, not a design credit for the Una Apartments buildings.
Four towers at Sevina Park, at different stages — visible, de-risking proof for Tower 3 buyers
On track for completion October 2026
Nearly complete sister tower — a concrete proof point, not a rendering
Active structural works, still accepting reservations as of April 2026
Sample Unit W8-07 (Studio) was reserved here on April 8, 2026
Current active pre-selling phase — 431 units (350 Studio, 81 1BR)
Sample Unit W9-07 (1BR) was reserved here on March 26, 2026
Future masterplan phase
No unit types or pricing published yet — mentioned only as the shared party for some Tower 3 amenities
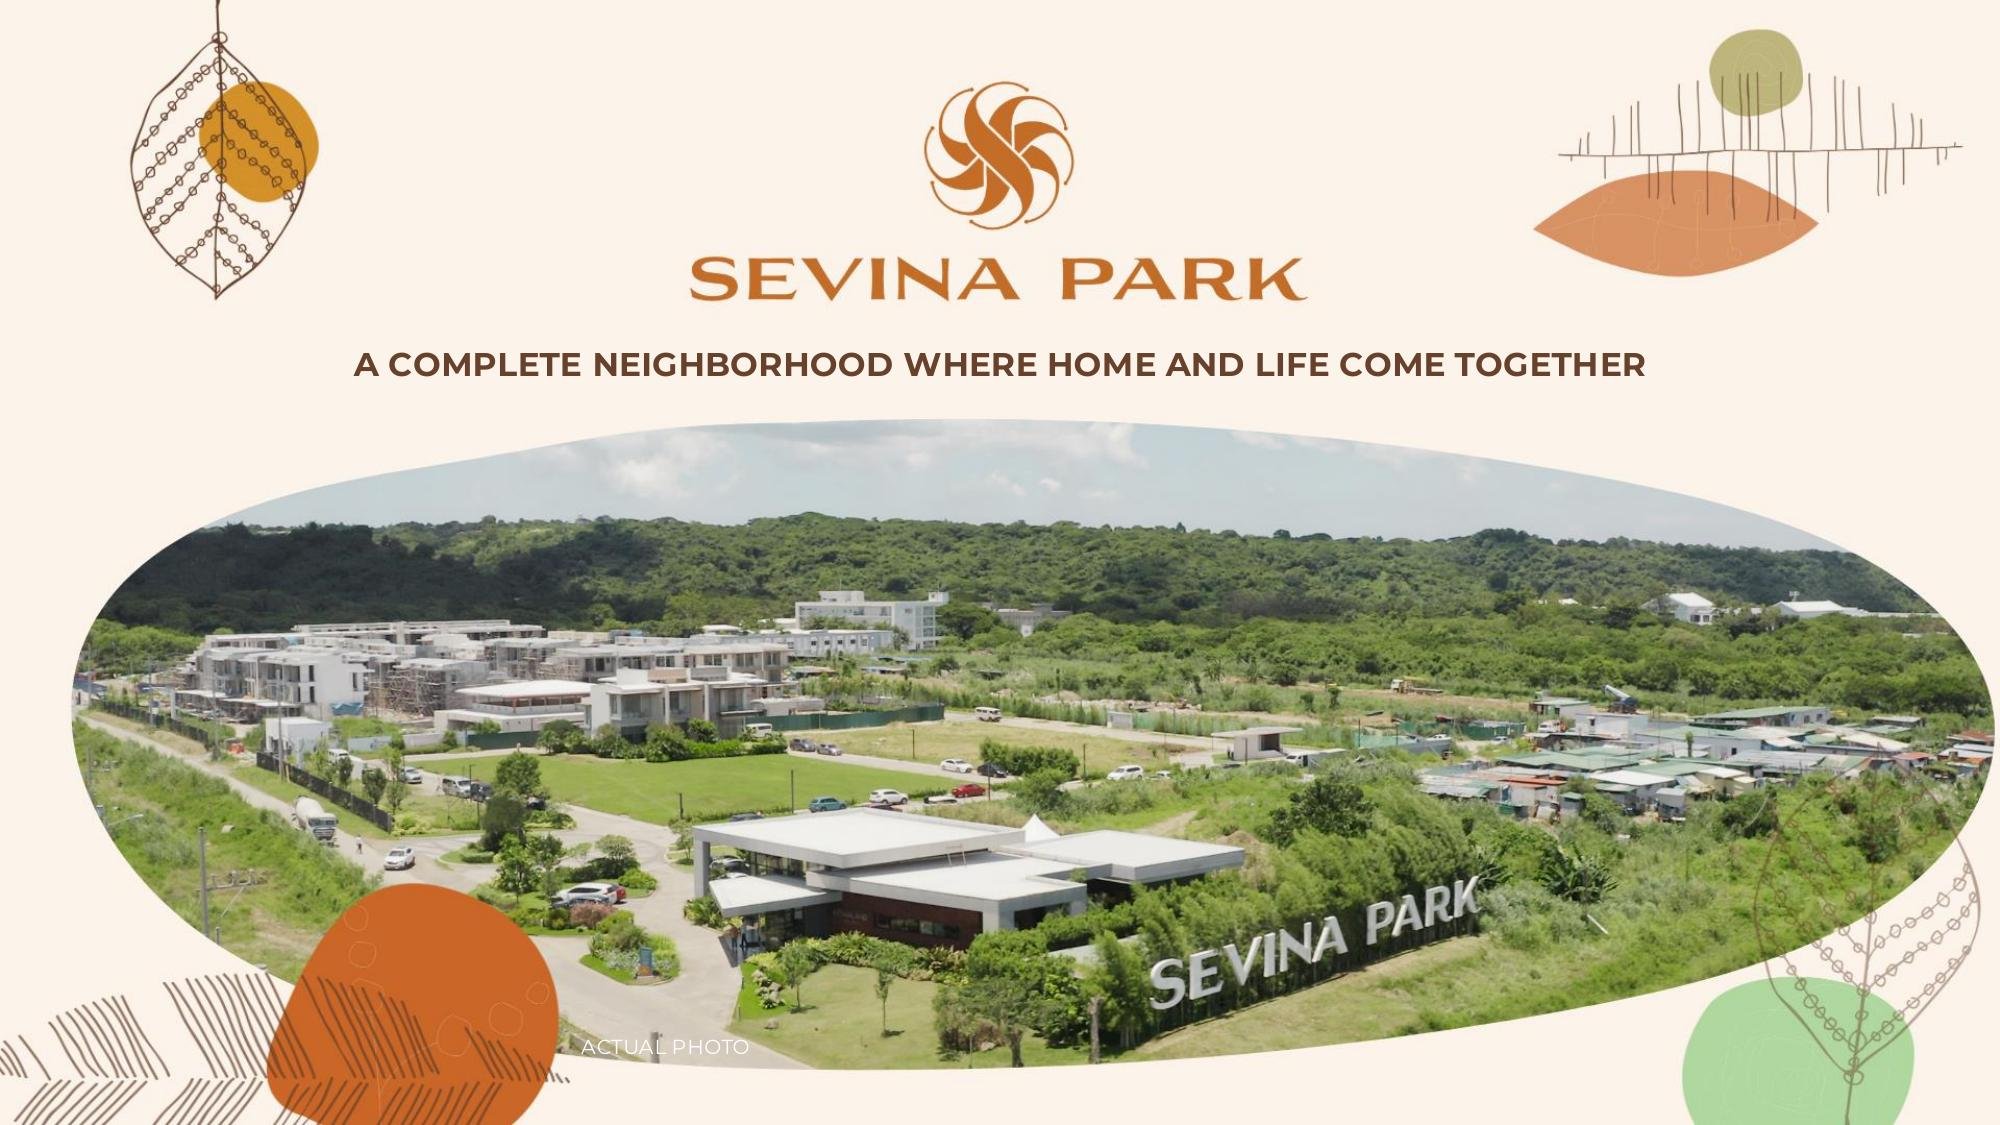
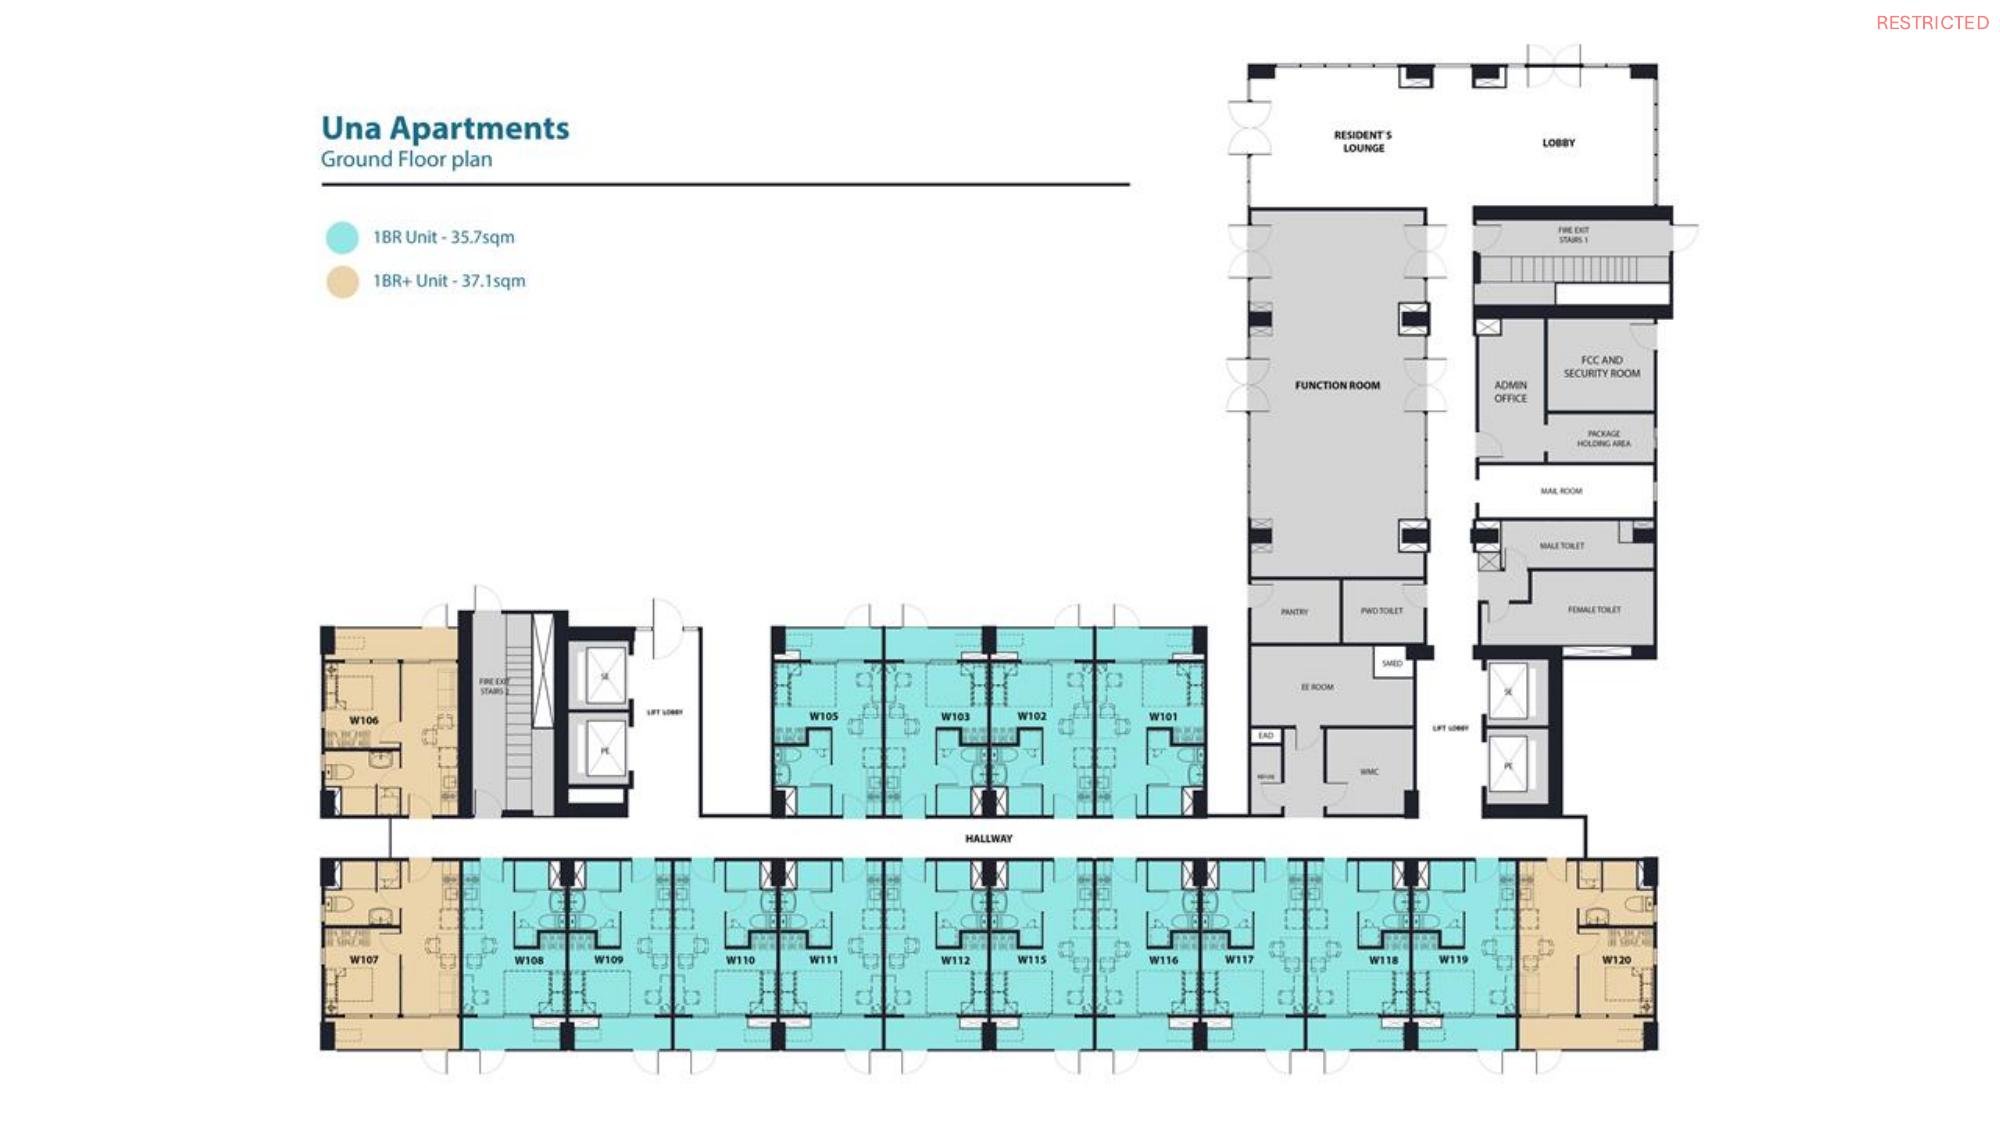
Slides from Arthaland/Cazneau's own Una Apartments presentation deck — not dedicated photography
These images are full slides from Arthaland/Cazneau's own presentation deck, several with baked-in titles — a presentation gallery rather than dedicated on-site photography. Request updated photography from Arthaland/Cazneau before client-facing use, where available.
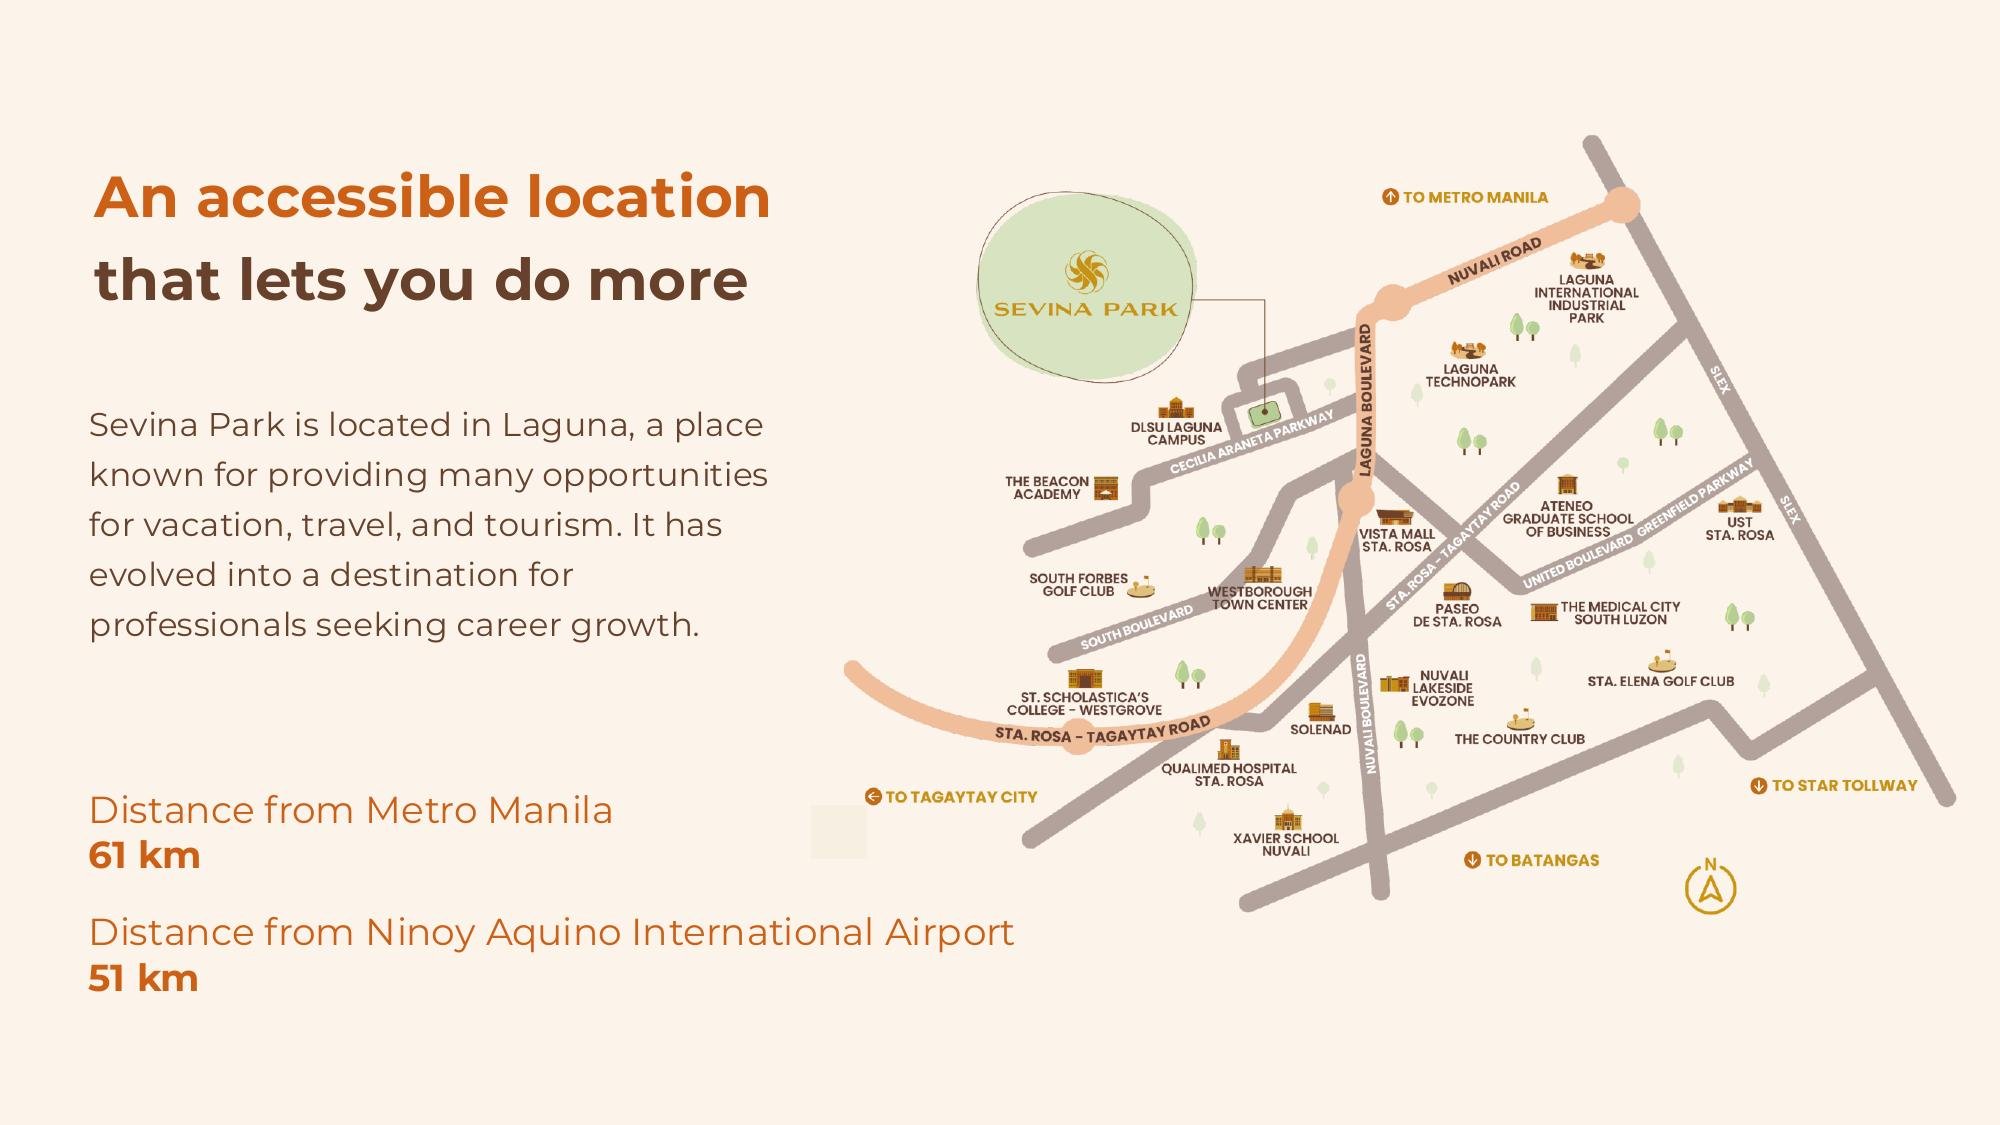
Sevina Park, Biñan, Laguna — beside De La Salle University Laguna Campus
Sevina Park is a suburban green-living and wellness community — not a Metro Manila CBD tower
Immediately next to Sevina Park — a genuine walk-to-campus proof point for students and faculty
Adjacent
A getaway distance from the city, not a daily-commute claim
61 km
Within reach for travelers and returning OFW families
51 km
Sevina Park is built around a Potager Garden, a Maxicare wellness hub, and shared community amenities
A Laguna destination for career growth & getaways
Schedule a site visit or request the full unit price list, floor plans, and payment terms